
Mixed Use Mall Master Plan
Northern CaliforniaRepurposing underused mall parking for a vibrant mixed-use community.
- CLIENT Confidential
- COMPLETION DATE Planning Concept

- UNITS +/- 1,519
- DENSITY
- SQUARE FOOTAGE 217,298 SF Retail Removed 217,298 SF | 210,753 SF Added Retail




TCA developed a master planning study exploring the transformation of an existing shopping center into a connected, mixed-use community. The concept examined opportunities to reconfigure portions of the retail footprint and introduce residential uses on underutilized parking areas, while maintaining access to existing businesses.
The planning approach integrated a mix of residential building types with retail, open space, and shared amenities. A pedestrian-oriented street formed the organizing element, linking housing and commercial uses through parks, plazas, and gathering spaces. Vehicular circulation, service access, and structured parking were carefully considered to support the site’s evolving uses.
The study demonstrates TCA’s approach to reimagining established retail properties through coordinated land use, thoughtful circulation, and community-focused design.
Related Projects
5420 Sunset
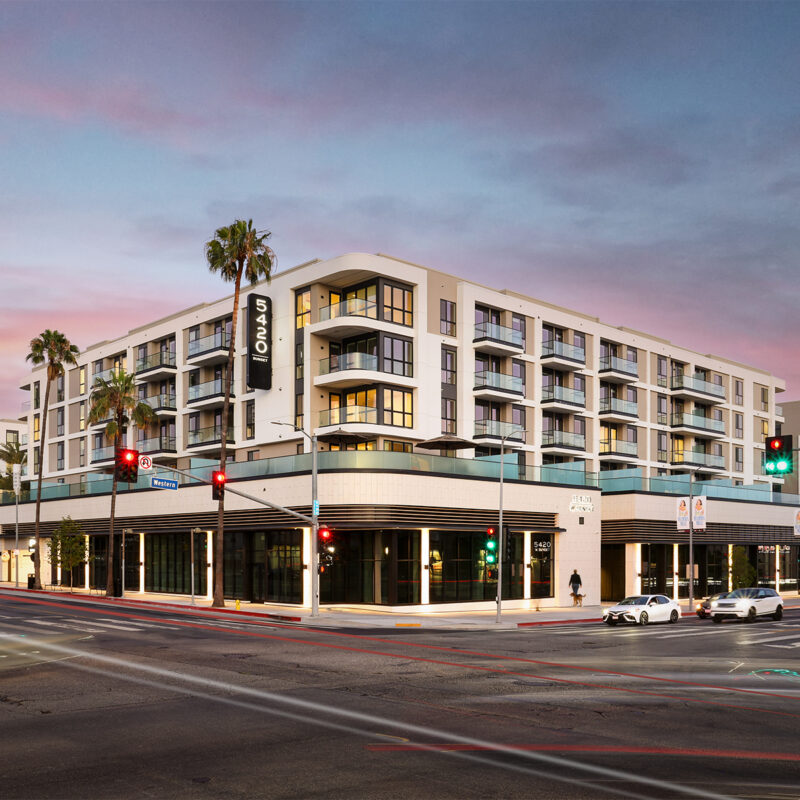
Los Angeles, California5420 Sunset is a six-story mixed-use 735-unit apartment building that will also house 95,000 SF of ground level retail. The retail level will be home to an up-scale national brand grocer offering food service and
Evermont
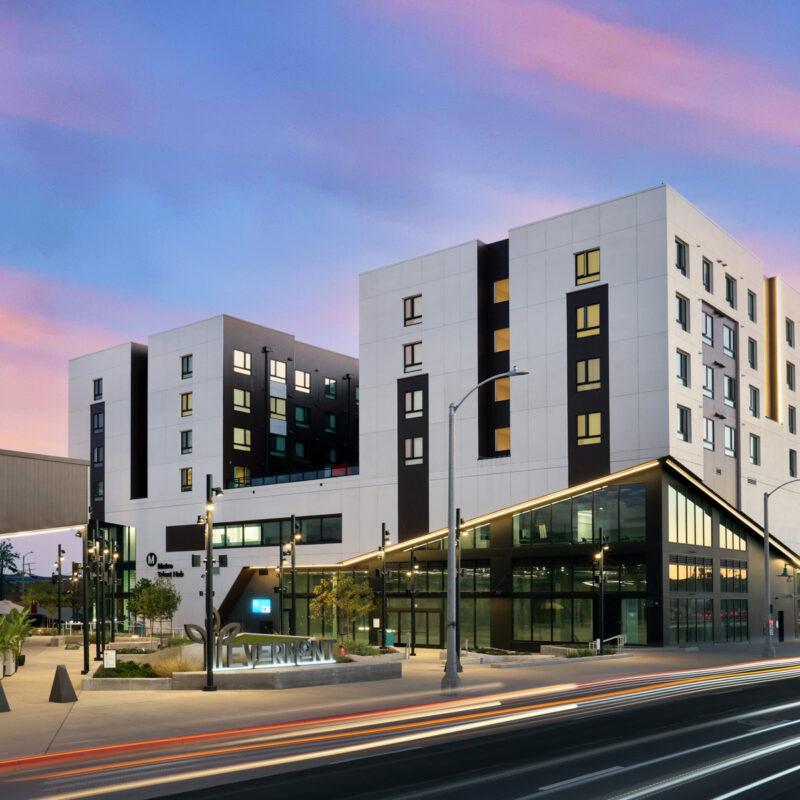
Los Angeles, CaliforniaEvermont is an affordable transit-oriented mixed-use development, with 118 family units, and 62 homeless supportive senior units, 50K SF of ground level retail and restaurants, along with an on-site metro job training office, and resident
The Tolman
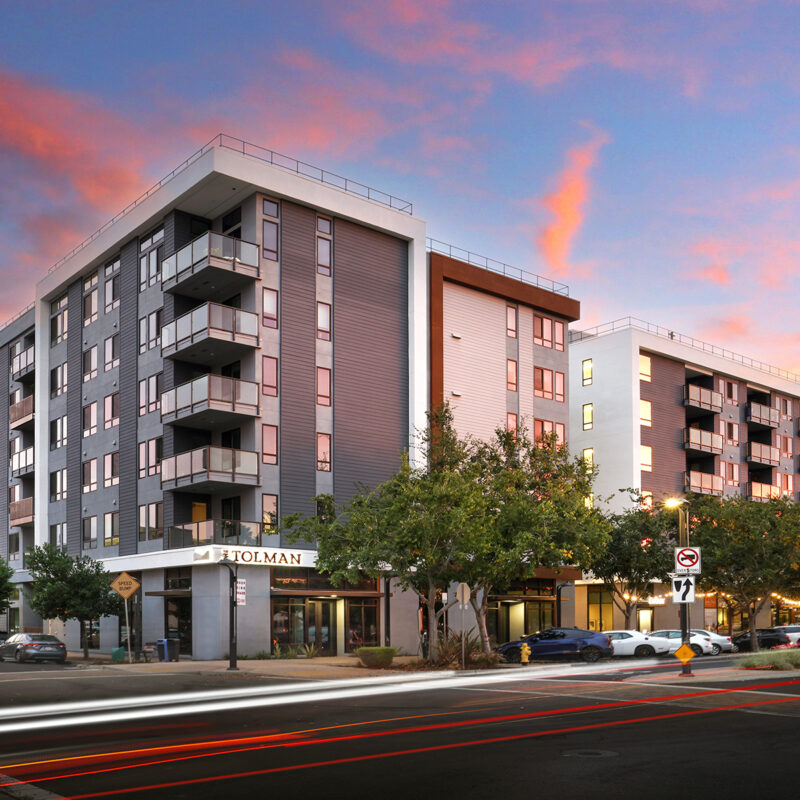
Fremont, CaliforniaThe Tolman is a 6-story, mixed-use, wrap project that activates Fremont’s downtown core with new market rate units along with 6,300 SF of retail. Infilled on a former retail site, the project creates new pedestrian
Caspian

Oakland, CaliforniaCaspian is the gateway site into the Brooklyn Basin master plan located at Embarcadero and Brooklyn Basin Way. The building is broken down into multiple facades inspired by the Oakland Estuary and surrounding industrial maritime
Vox At Cumulus
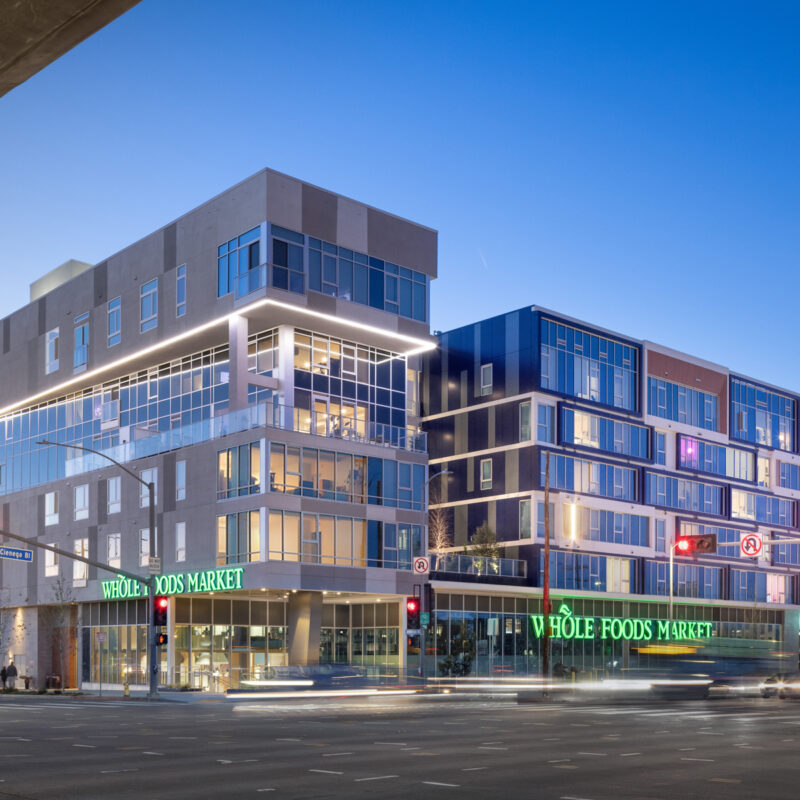
Los Angeles, CaliforniaLocated directly adjacent to the La Cienega/Jefferson Expo Line, VOX at Cumulus is a comprehensive residential and commercial mixed-use project that embodies all the defining characteristics of a Transit-Oriented Development (TOD). The site plan and

Paloma At Mainplace
Santa Ana, CaliforniaPaloma at MainPlace is part of the first phase in what will be the transformation of MainPlace Mall to meet the demands of current and future market trends by weaving housing, businesses, and amenities into
Aero Crossings
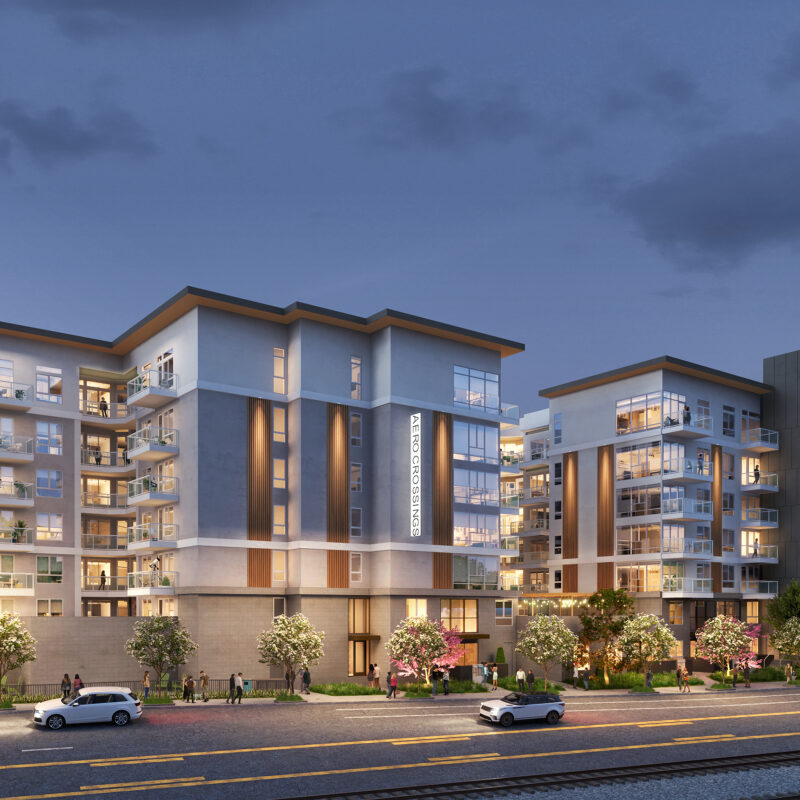
Burbank, CaliforniaAero Crossings transforms the 10-acre site of a former Fry’s Electronics into a thriving residential and mixed-use community within Burbank’s primary commercial, employment and transit district. Two 7-story buildings total 862 units (including 5 live-work
The Townsend

San Diego, CaliforniaThe new high-density mixed-use apartment project on a 5.13 Acre site in Mission Valley, San Diego, provides 267 residential units and 10 shopkeeper units. The Type III apartment building wraps a 5-story Type I parking

Residences At Northridge
Northridge, CaliforniaA 5-story wrap project that brings 350 apartments to a mall site. This is the first phase in a master plan to revitalize a shopping center by adding residential and community areas to create a

Wallace On Sunset
Los Angeles, CaliforniaWallace on Sunset is a 7-story, 200 unit mixed-use project containing 4,700 SF of ground floor retail in Los Angeles, CA. In response to its context, which dramatically varies on all four sides of the

Hanover Diridon
San Jose, CaliforniaHanover Diridon at 717 West Julian sits on the edge of two worlds in San Jose- a lower density largely residential neighborhood of bungalows and apartment buildings, and the planned “Innovation District” as envisioned as

La Placita Cinco
Santa Ana, CaliforniaLa Placita Cinco transforms a typical auto-oriented strip mall into a community-centered space with affordable housing and amenities. Located in Santa Ana’s Artesia Pilar neighborhood, the development reclaims underutilized land from a large surface parking